Commercial Electrical
Electrical installs and fit-outs for offices, retail, and commercial spaces, planned for capacity, compliance, and day-to-day operations.
Request a quote. scoped to your floor plan and equipment needs.
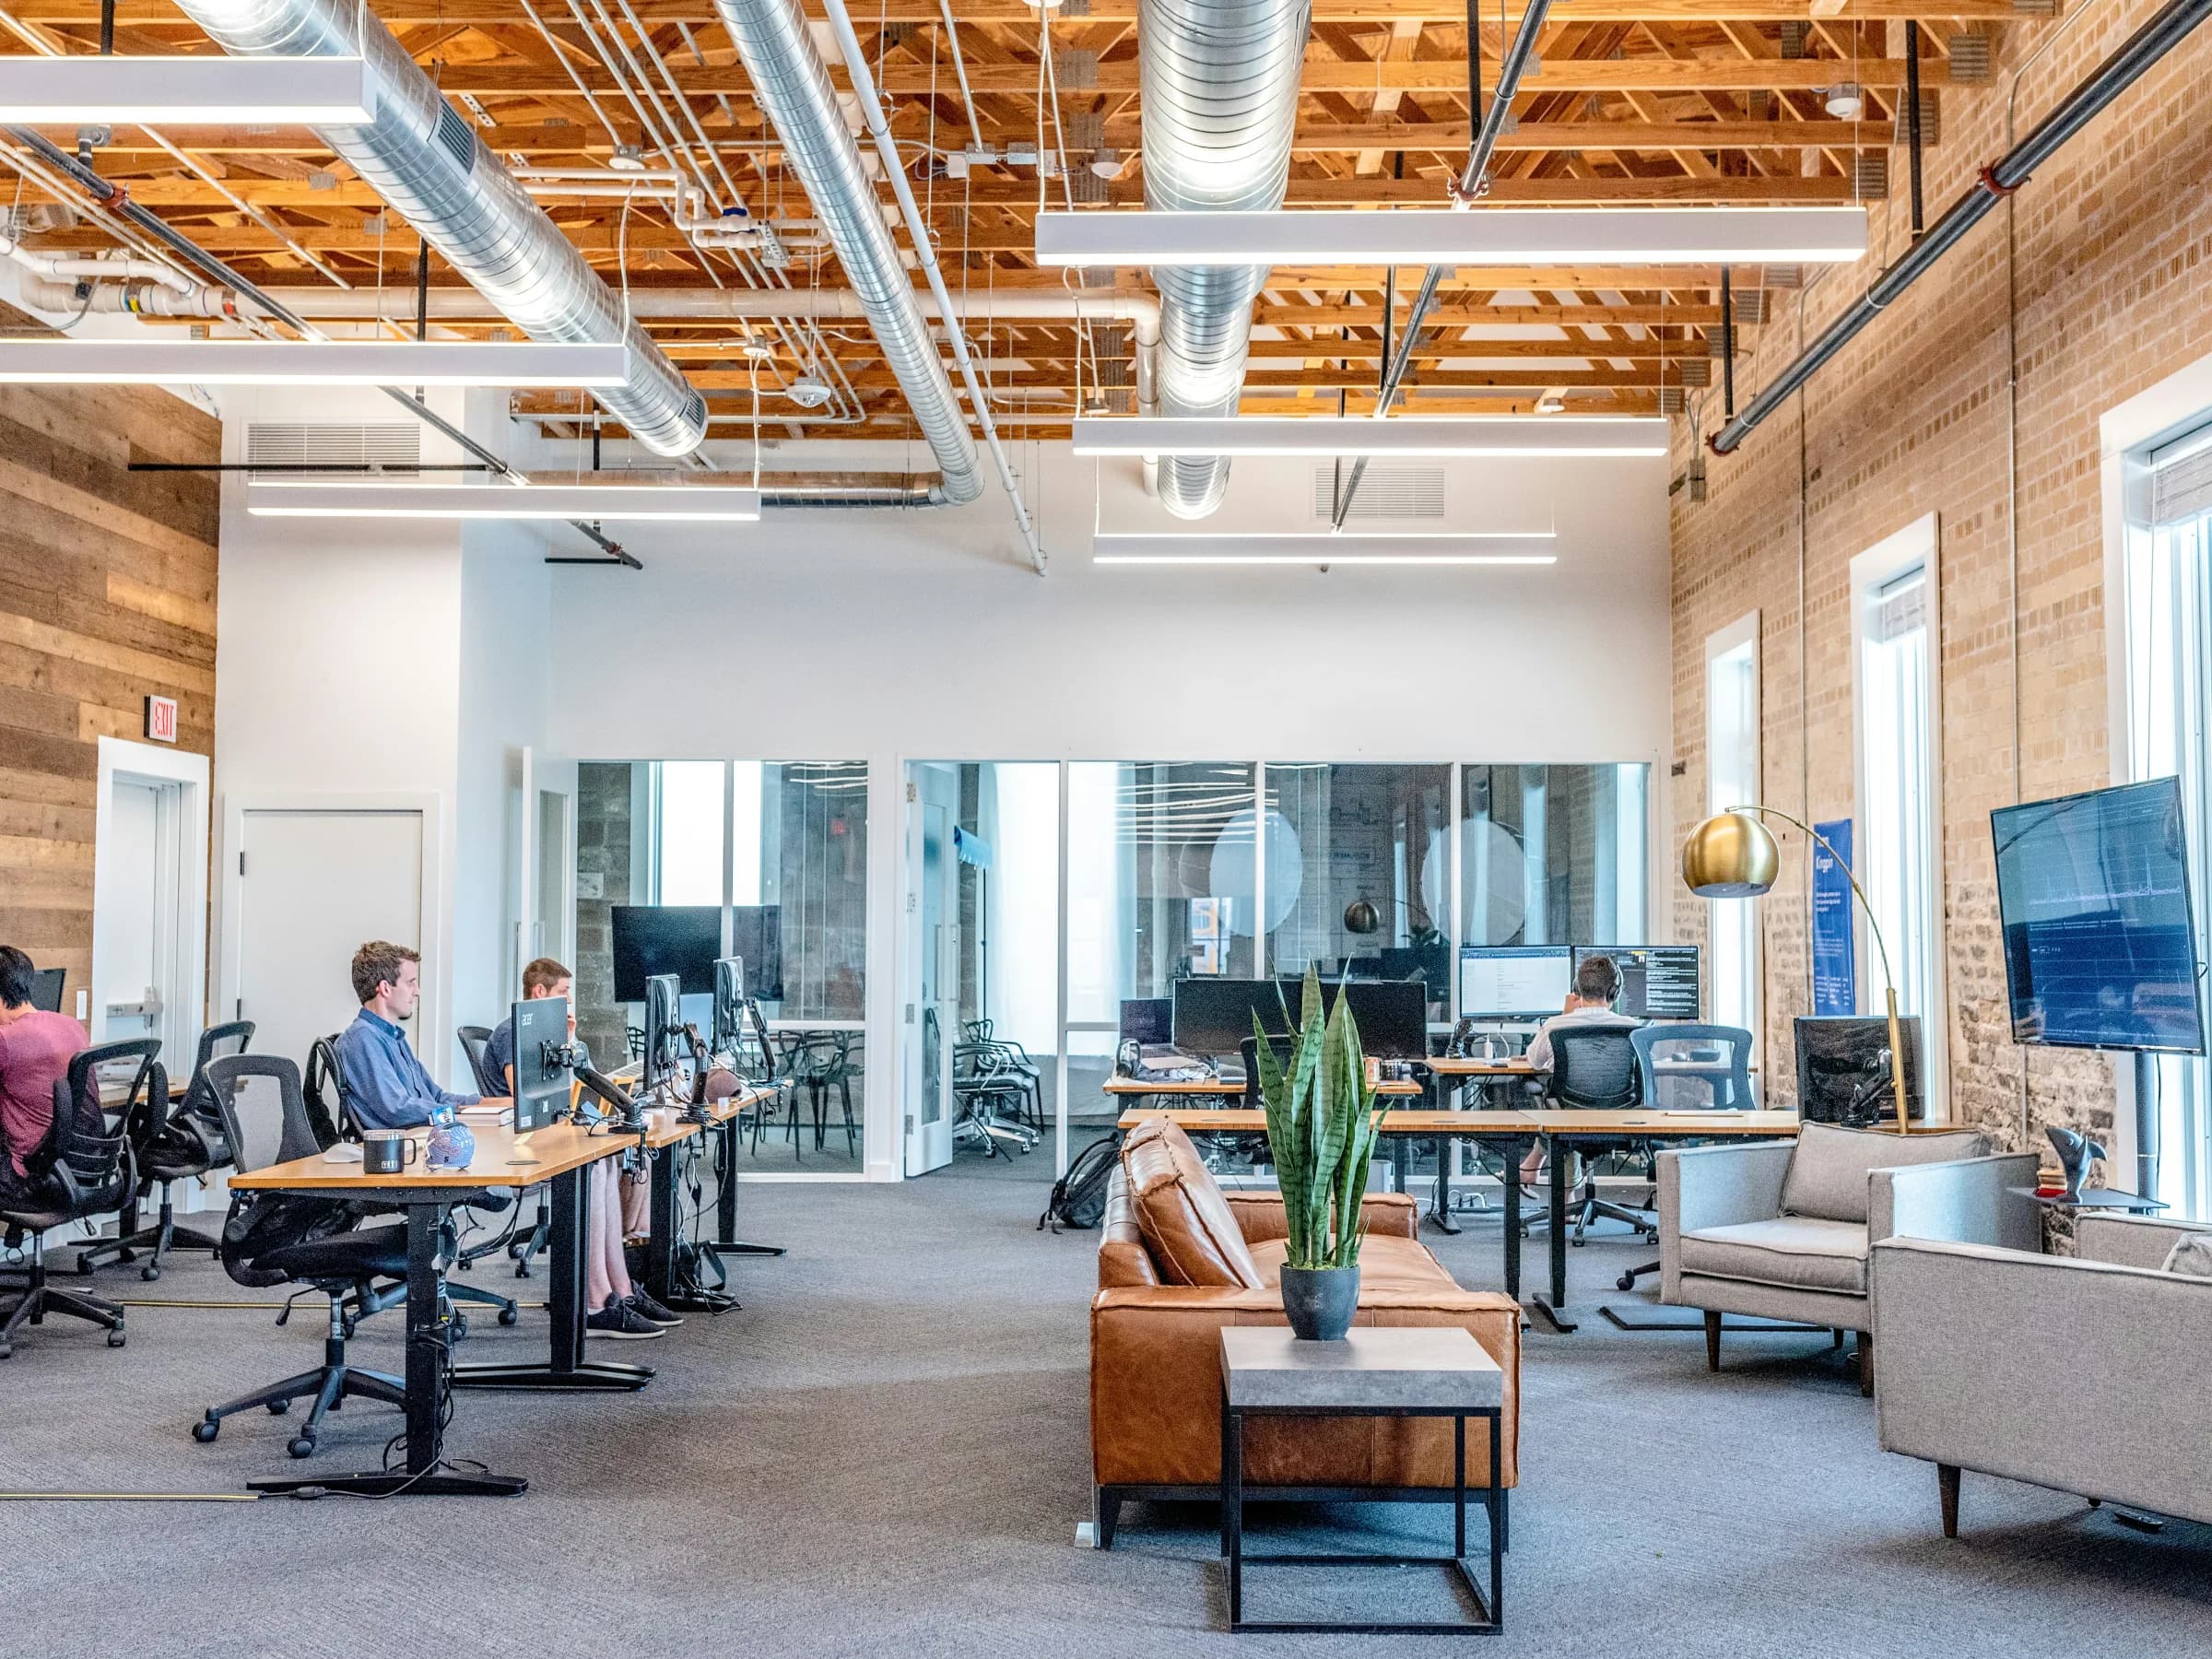
What's included
- Office and retail power distribution
- Lighting layout and installation
- Dedicated circuits for equipment and HVAC
- Distribution board setup and labelling
- Coordination with fit-out contractors
- Basic load planning for future expansion
Who it's for
- Business owners opening new locations
- Tenants fitting out leased commercial space
- Retail chains rolling out new branches
- Property managers overseeing commercial spaces
Our process
- Step 1
Requirements review
We review your floor plan, equipment list, and operational needs before quoting.
- Step 2
Design & quote
A scoped proposal covers distribution, circuits, lighting zones, and timeline.
- Step 3
Installation & coordination
We work alongside your fit-out team to keep the schedule on track.
- Step 4
Commissioning
Systems are tested, documented, and handed over ready for use.
Frequently asked questions
Can you coordinate with our interior fit-out team?
Yes. Commercial projects often run alongside other trades. We align on sequencing so electrical rough-in and finishing happen at the right stages.
Do you handle generator or backup power connections?
We can install and tie in backup power circuits where generator capacity and switching are part of the scope. This is scoped separately based on your setup.
How is pricing handled?
Commercial pricing depends on square footage, circuit count, and equipment load. Request a quote with your floor plan for an accurate estimate.
Related project examples
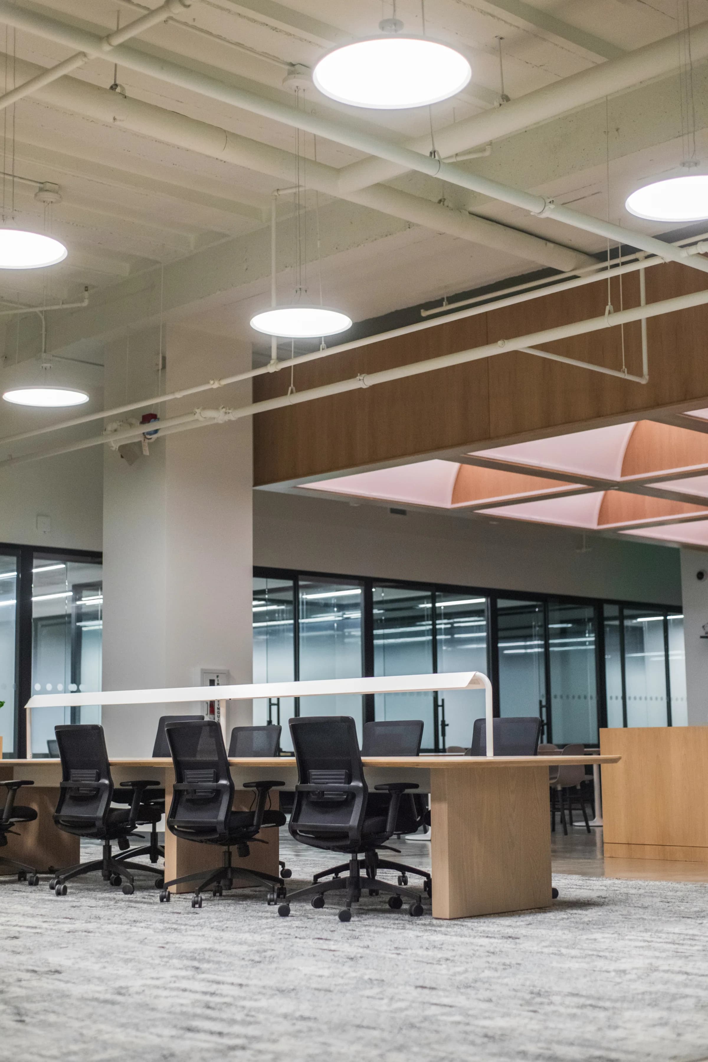
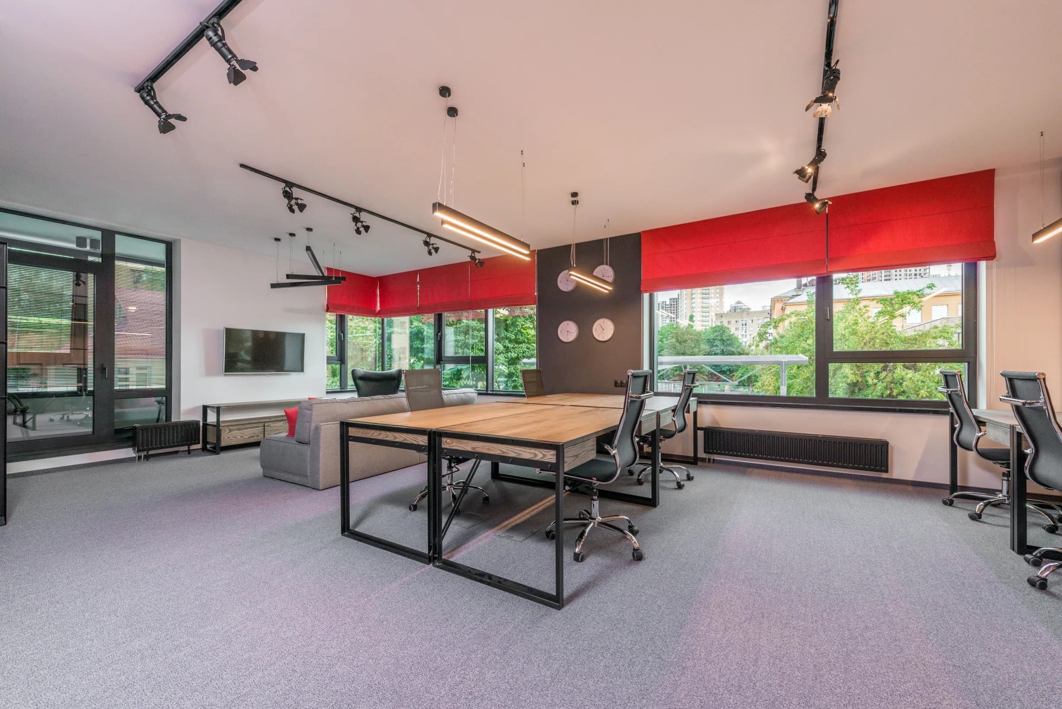
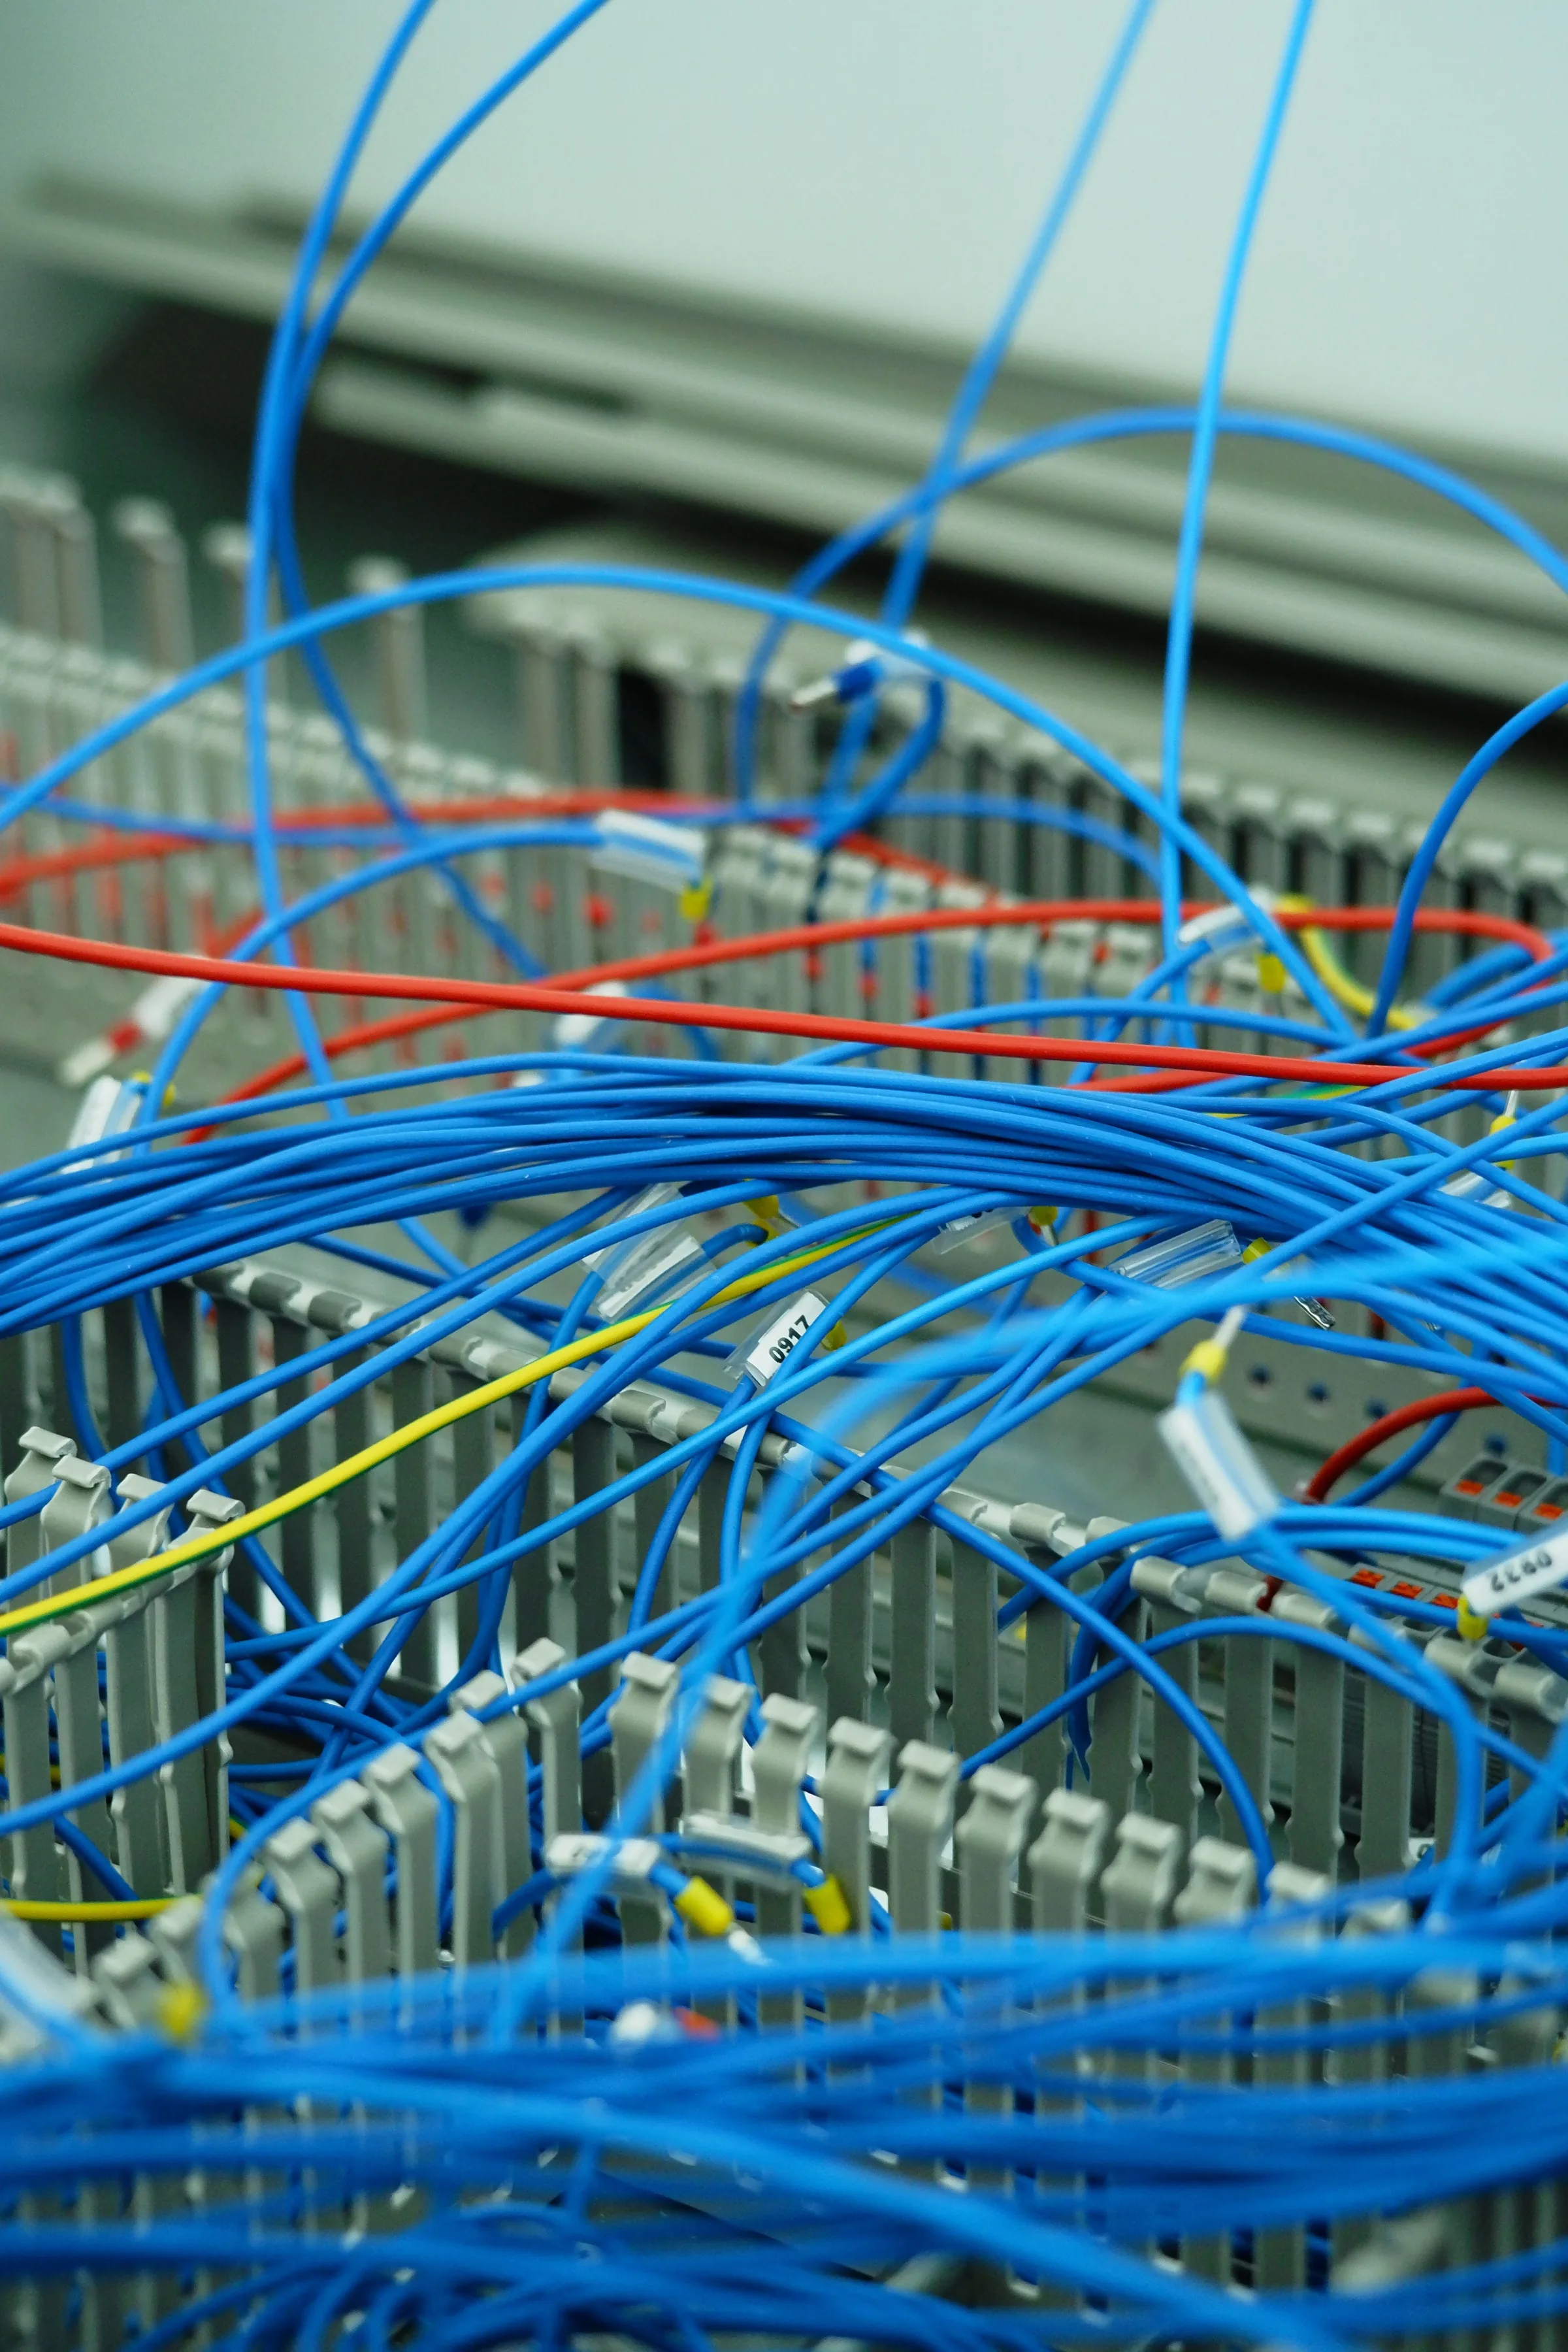
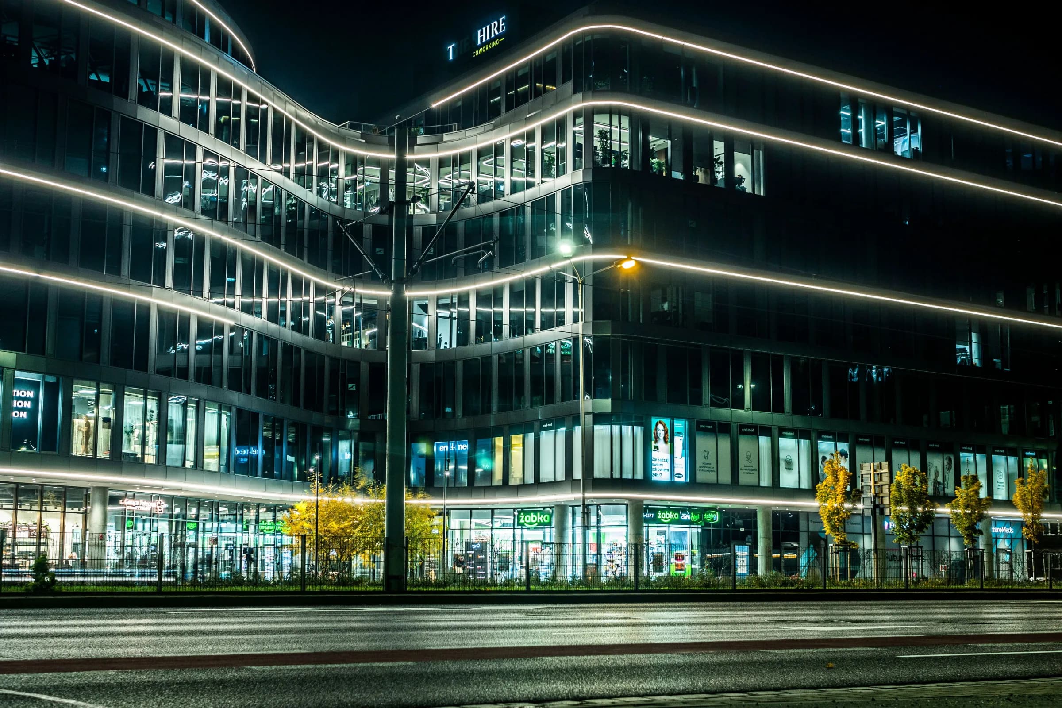
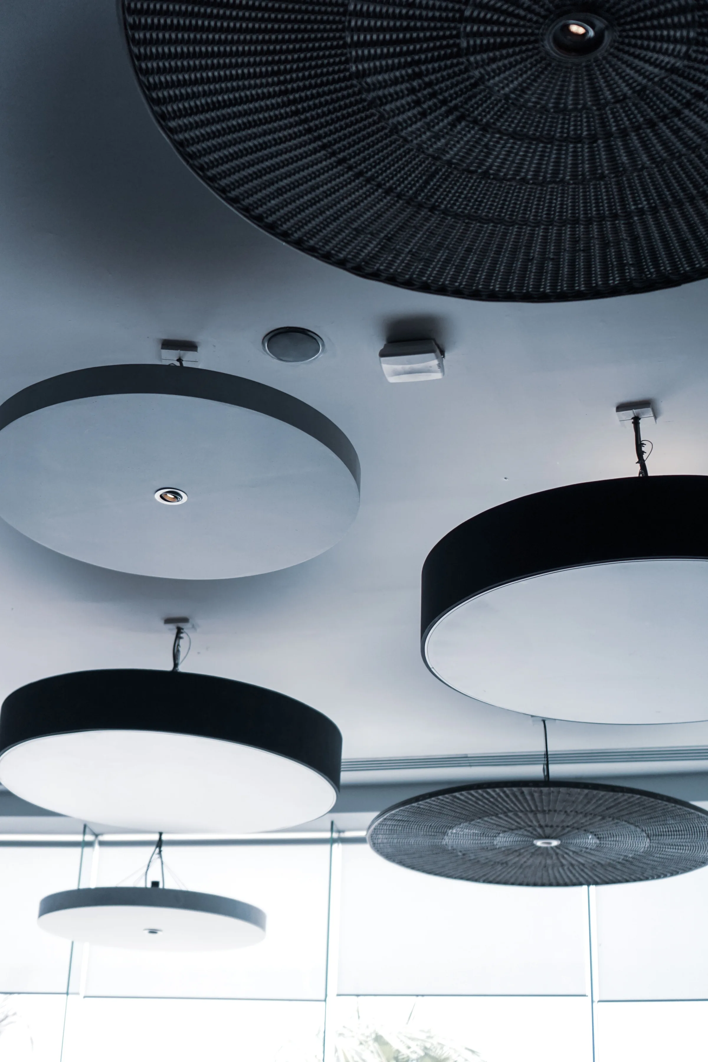
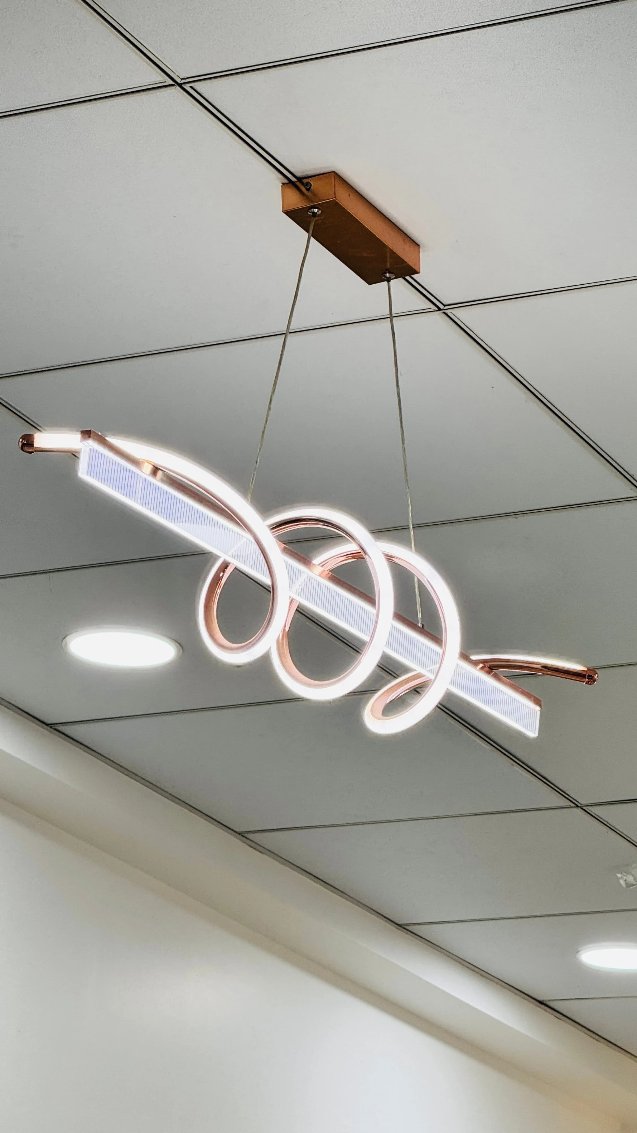
Sample projects illustrating this type of work.

Ready to start your commercial electrical project?
Request a scoped quote or schedule a consultation. We respond with clear next steps and an itemised estimate.